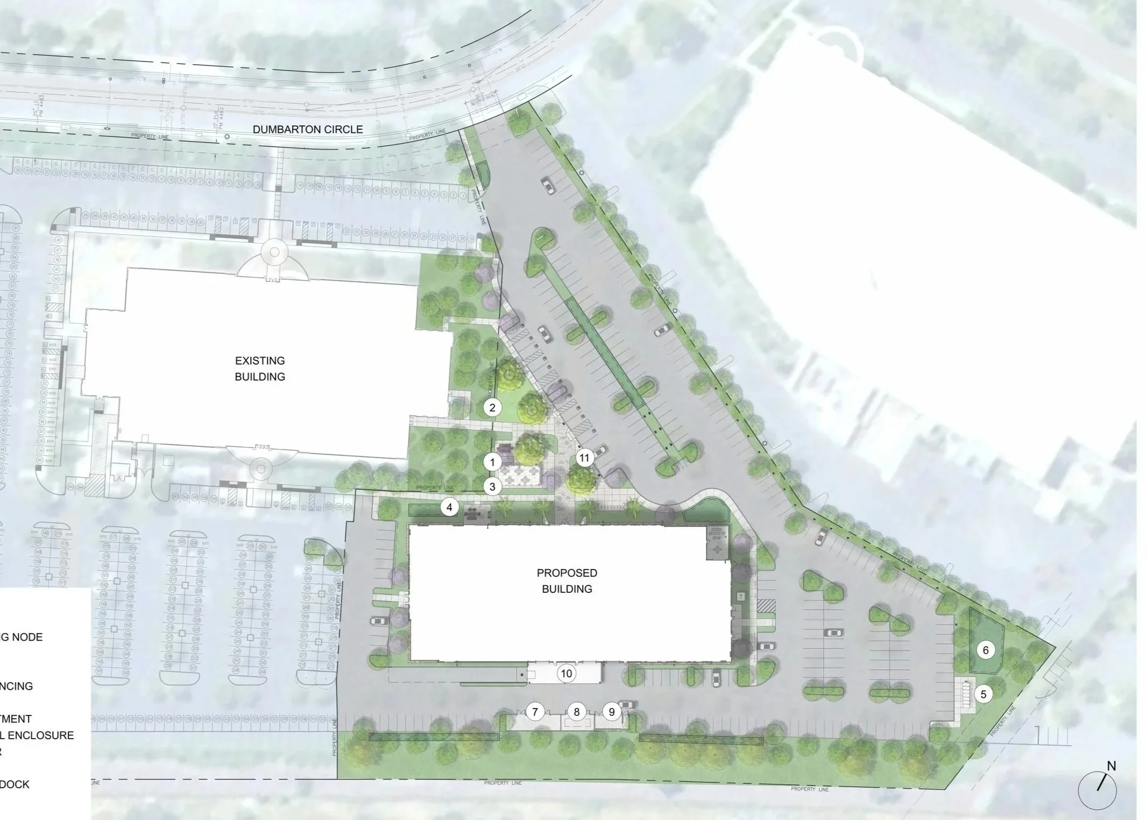
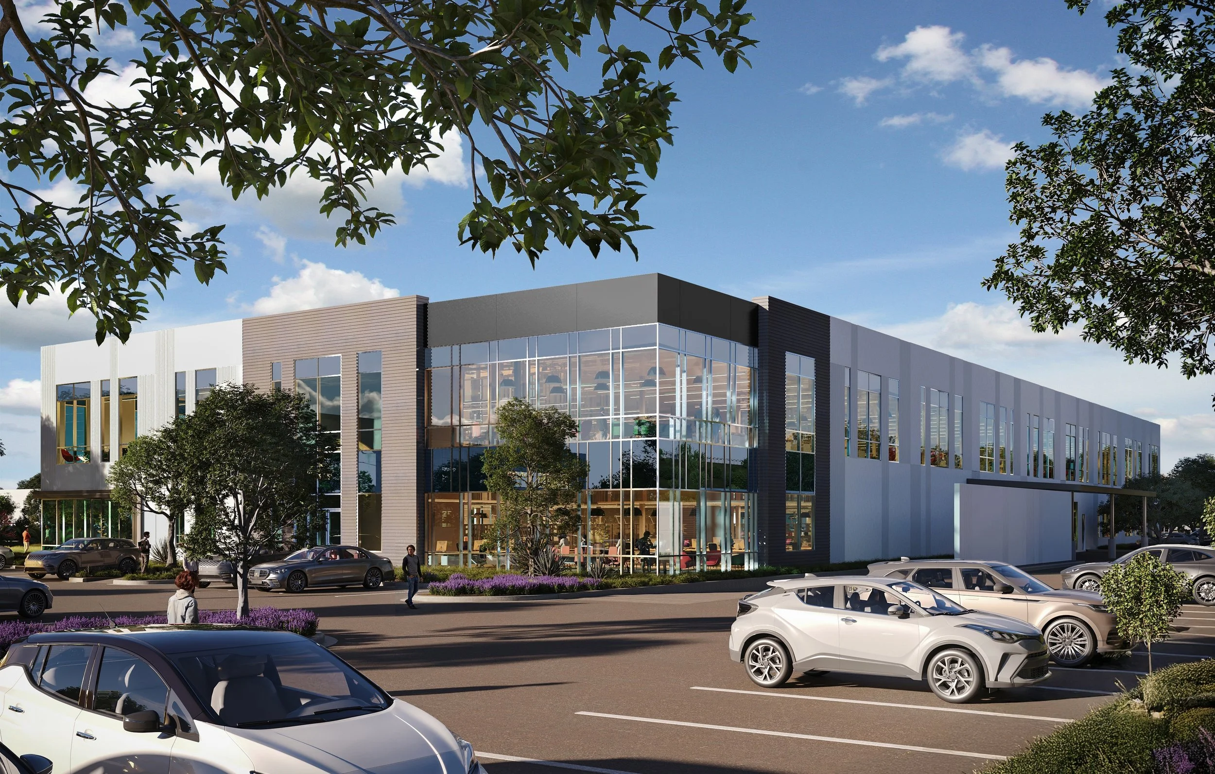
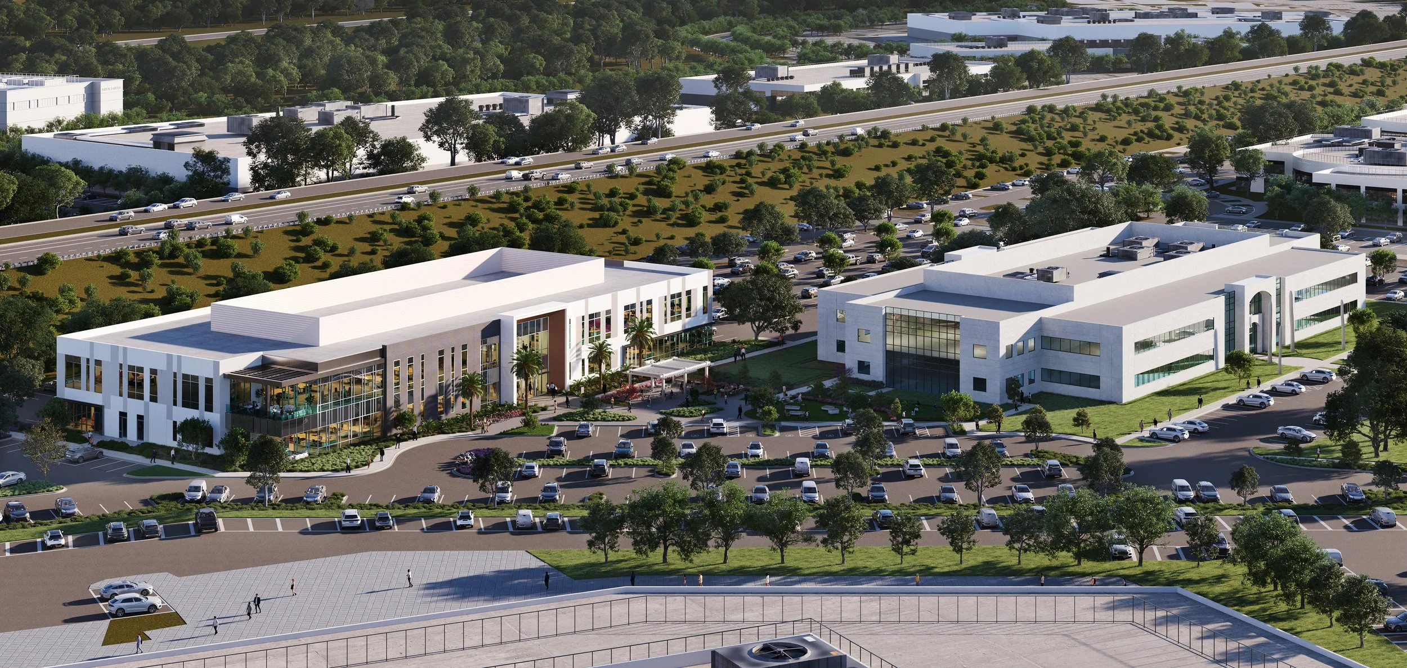
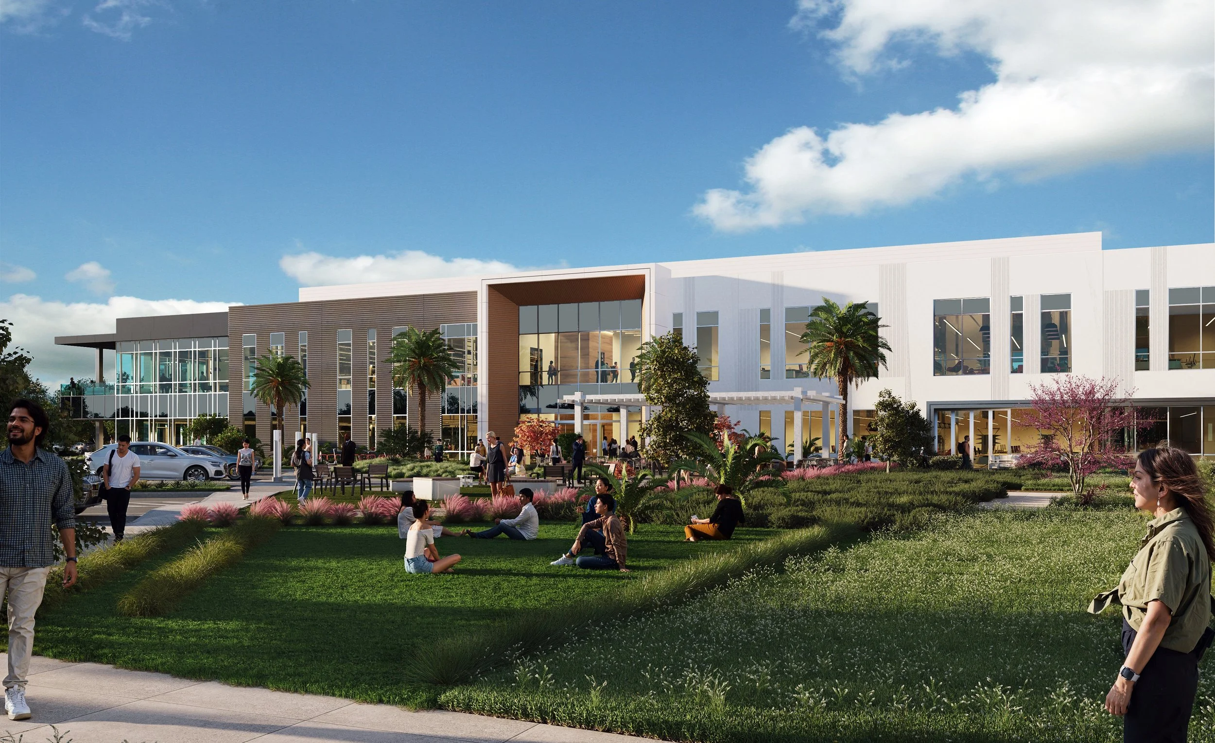
Lindsay and the project team were tasked with subdividing an existing 11.52-acre parcel in Fremont, CA, containing one industrial building into two separate parcels. Tentative map approval was received from the City, and the team is in the process of submitting the Parcel Map to Public Works. The proposed tilt-up building and site improvements include reconfigured parking, biofiltration basins, planting, irrigation, and hardscape additions.
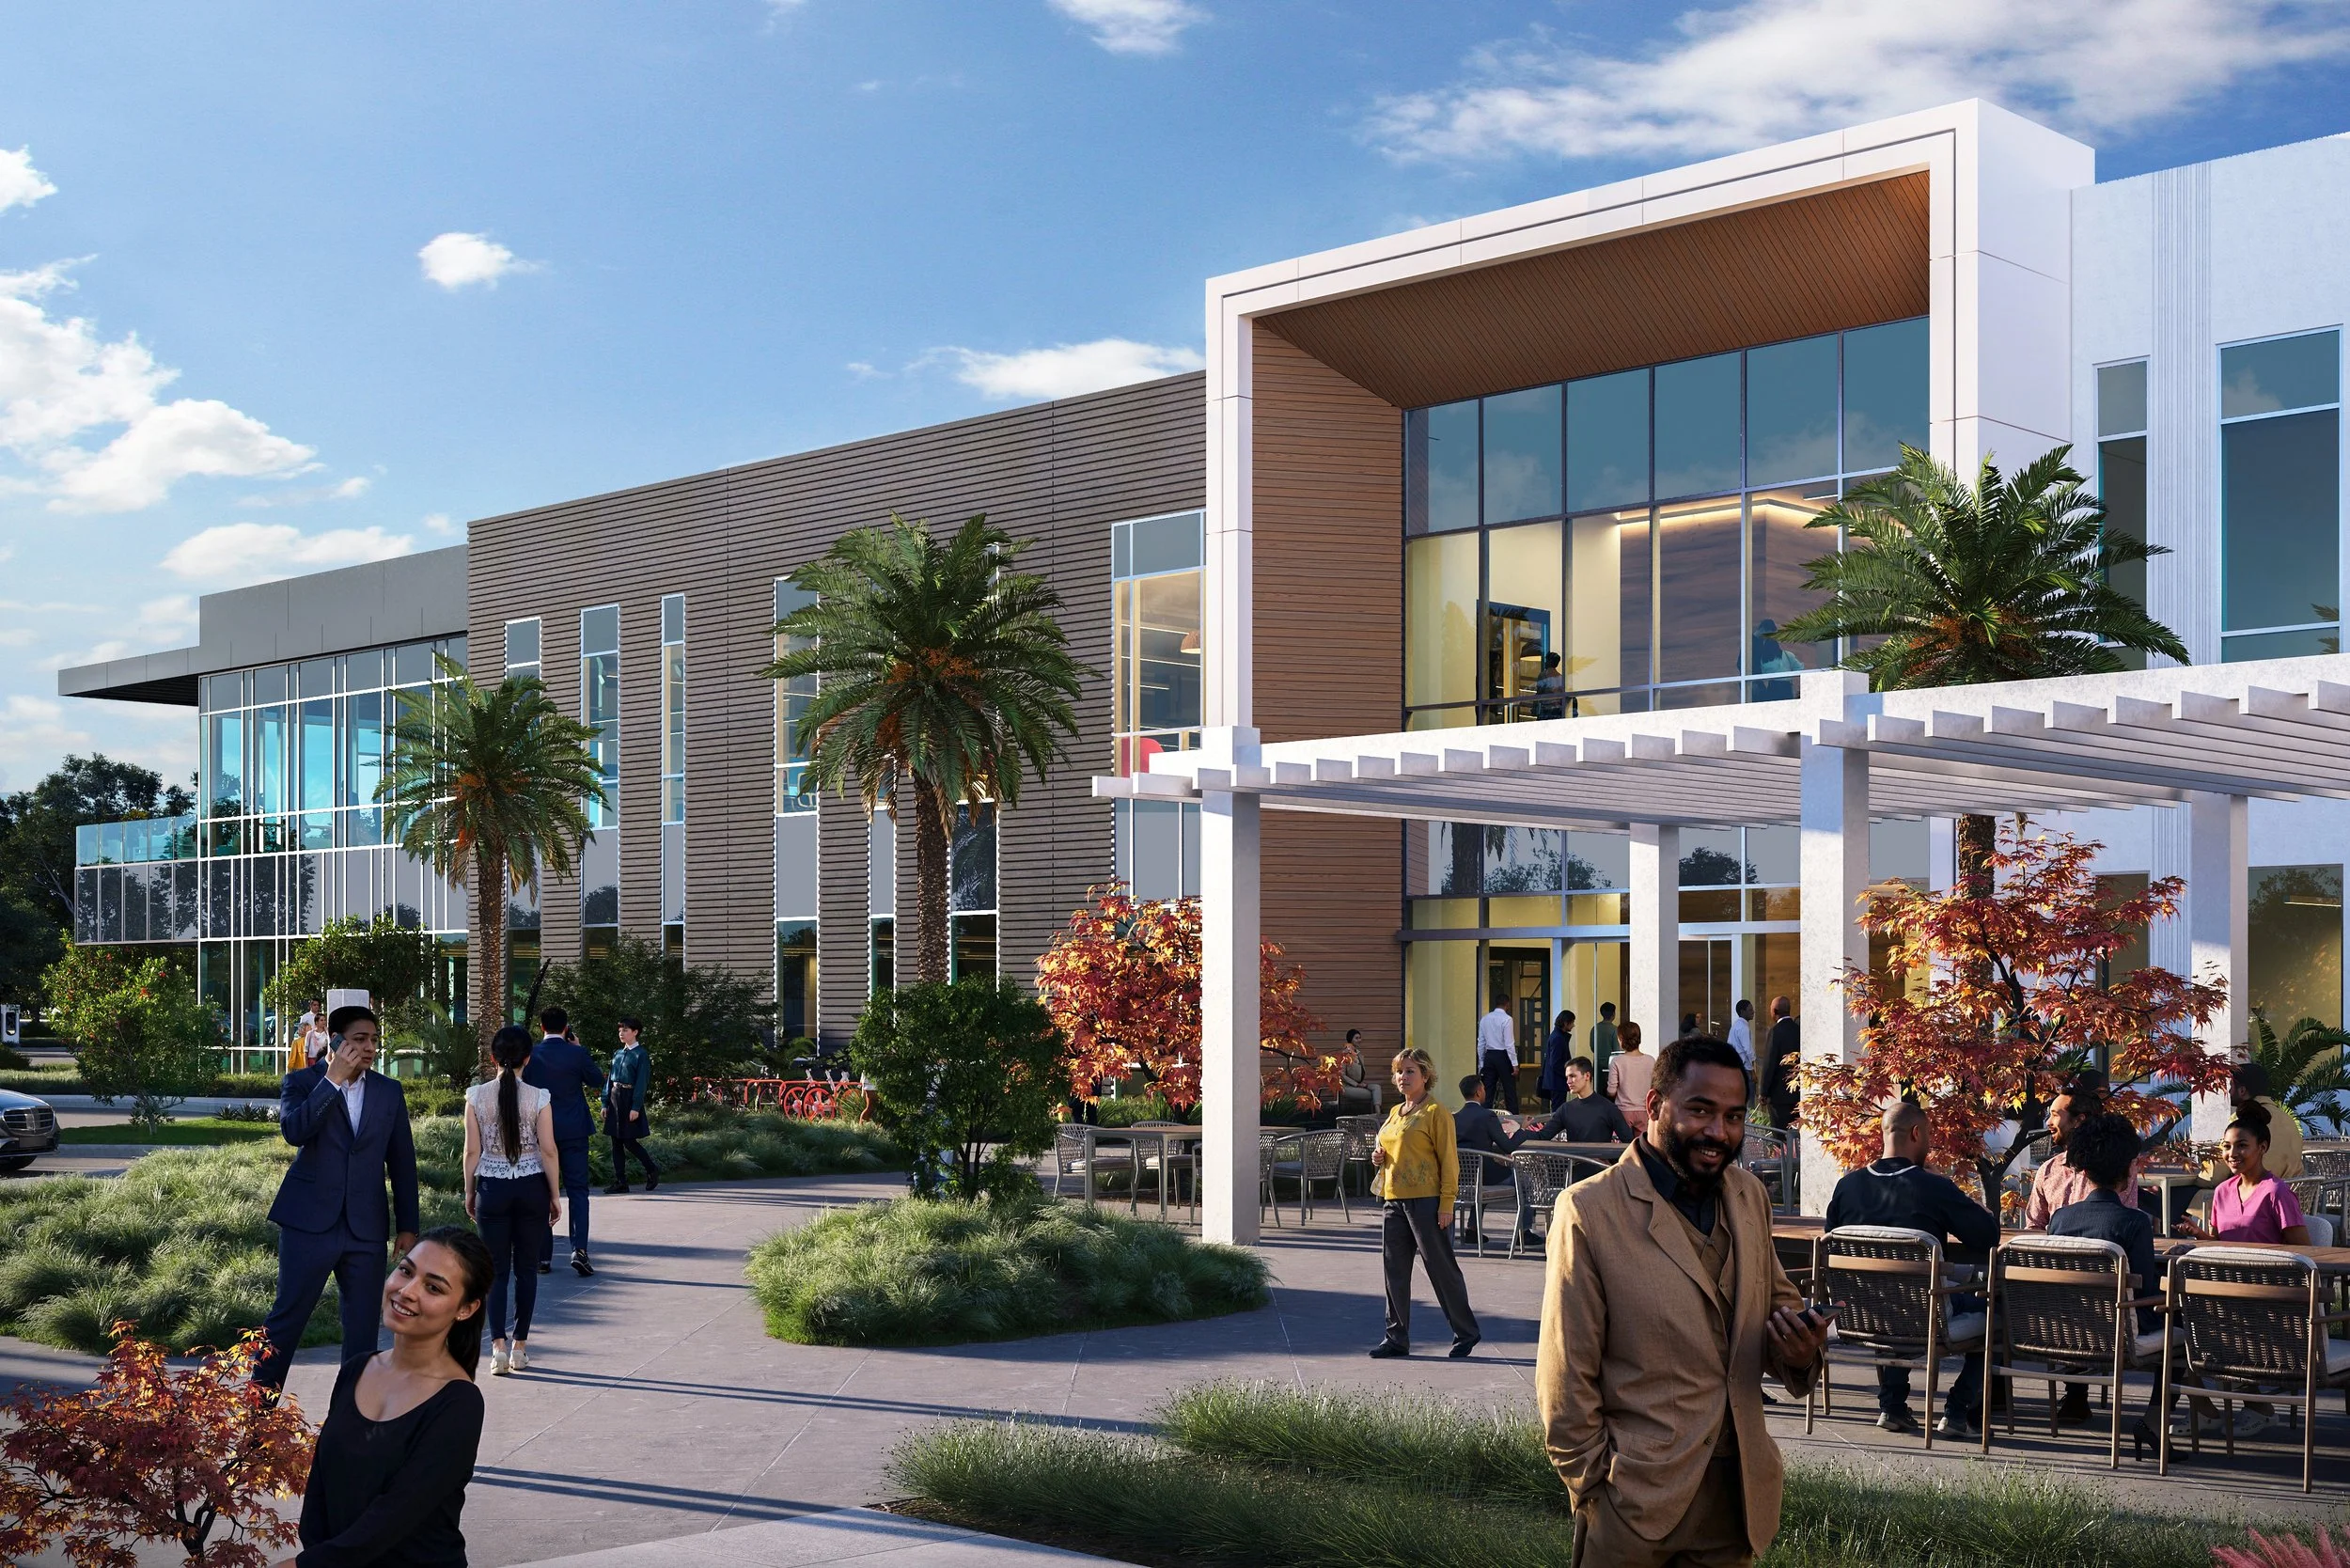
The proposed planting will tie into the existing building’s recently renovated landscape. Drip irrigation and MP Rotators will be installed in accordance with MWELO standards. The amenity space located in front of the proposed building will serve tenants of both parcels. Large shade trees and raised planters provide casual seating options. An expansive curvilinear shade structure and moveable furnishings allow for outdoor dining options.
Graphics Note: 3D Renderings completed in conjunction with BSA architecture team.
Altamont - Fremont